
A premium retail experience centre designed to move beyond conventional over-the-counter sales. The space allows photographers and content creators to interact with and test high-end gear under real-world studio conditions. A monochromatic palette keeps the architectural shell deliberately neutral so the products and signage are what stand out.
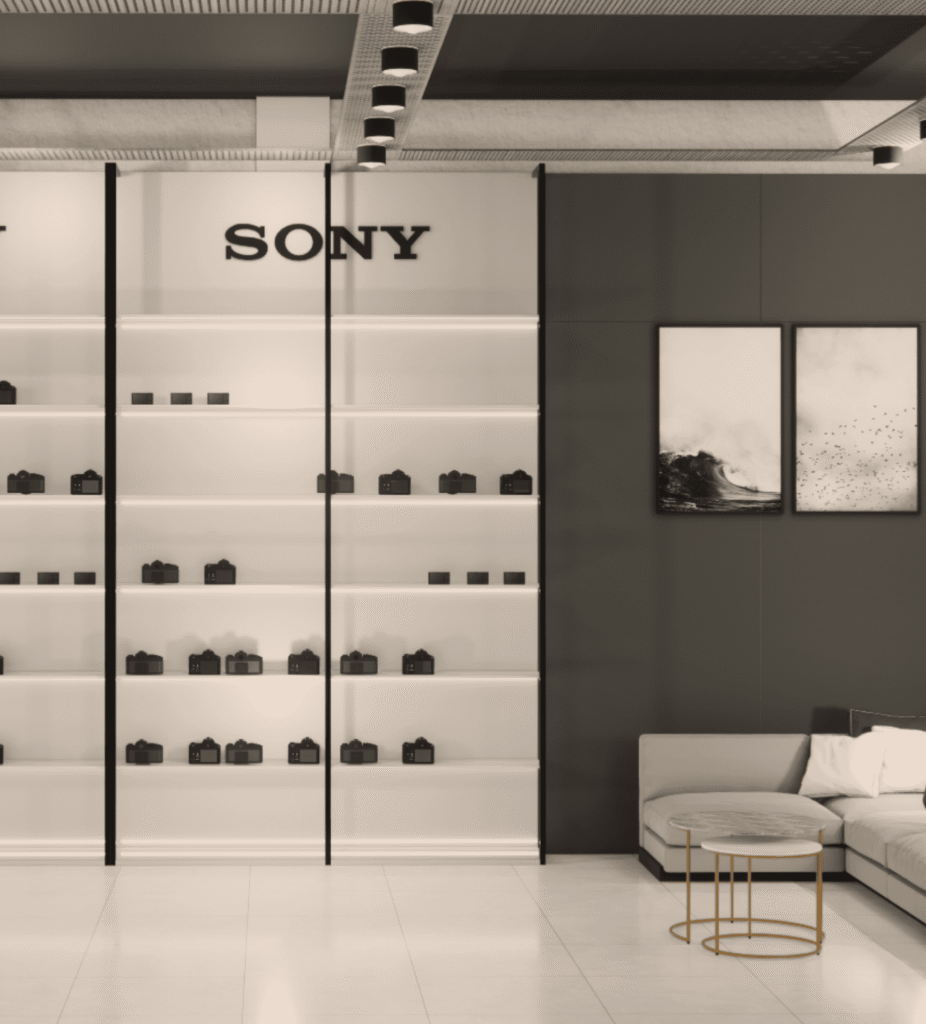
The first thing you get to experience as soon as you walk in is an exclusive ‘Sony’ zone, that offers a relaxed and hands-on experience. This isn’t a showroom you walk through. It’s one you sit down in, pick things up, and actually use.
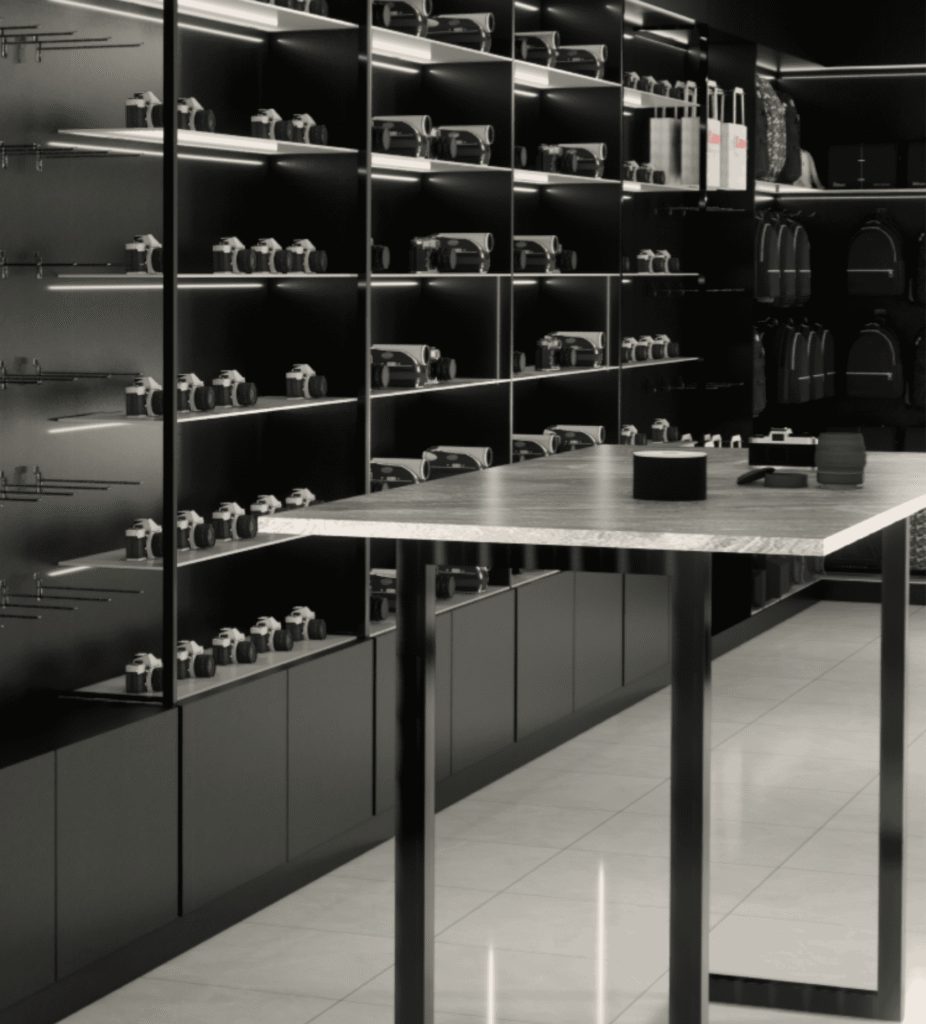
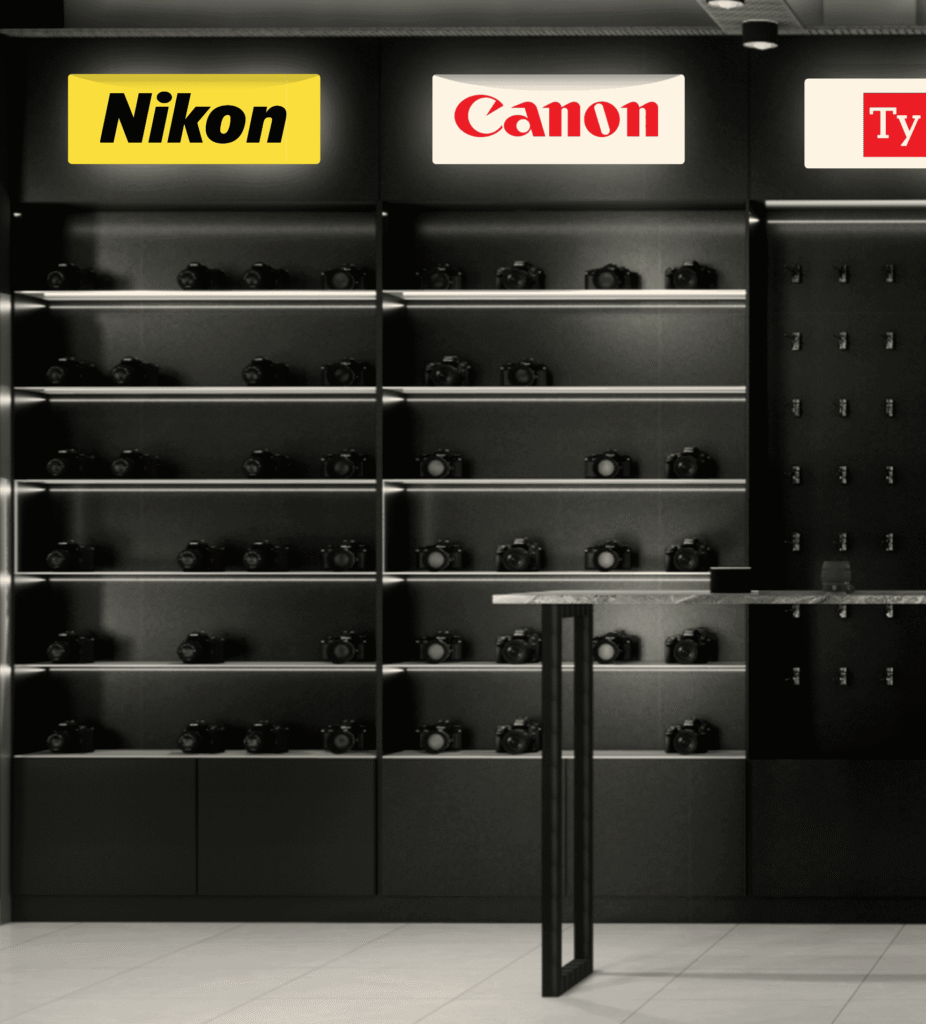
The main wall is a full-length matte-black shelving matrix modular, backlit, and brand-zoned. Each label gets its own lit header panel, so Sigma, Fujifilm, Tamron, Canon, etc. read as distinct without competing. Floating glass shelves with integrated under-lighting keep every piece shadow-free.
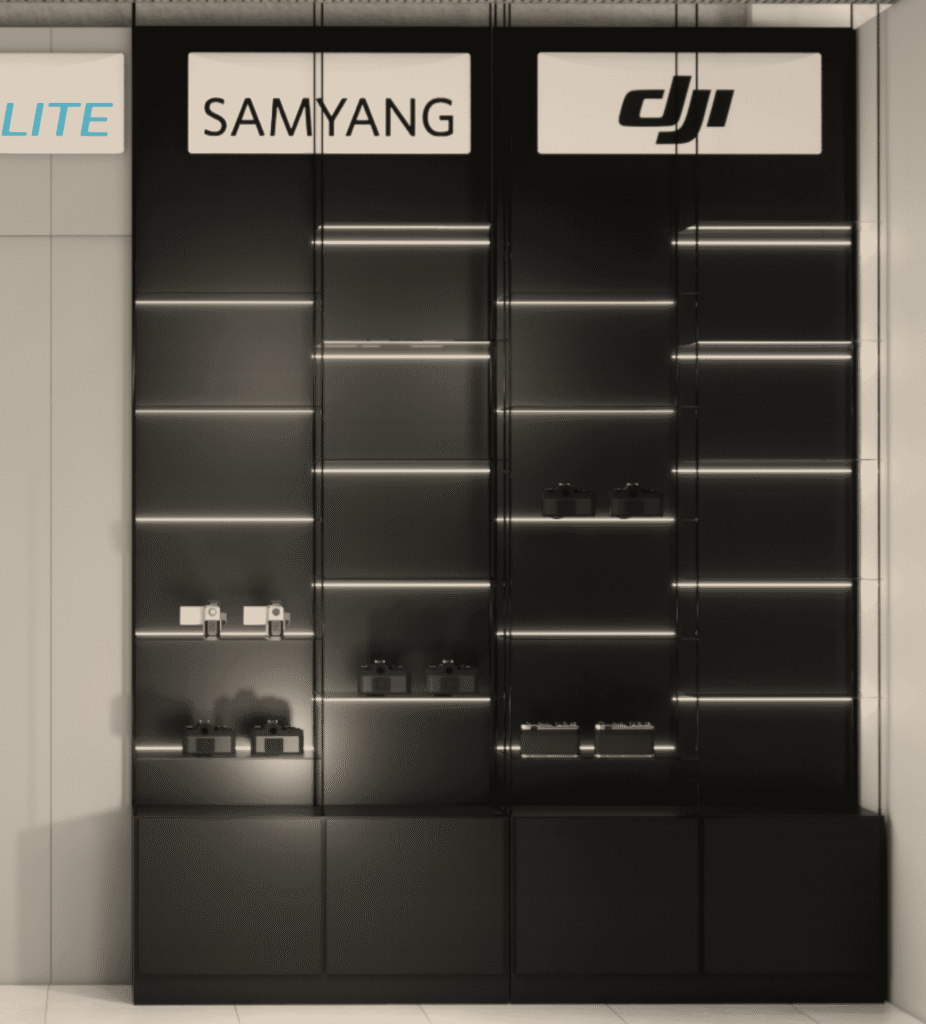
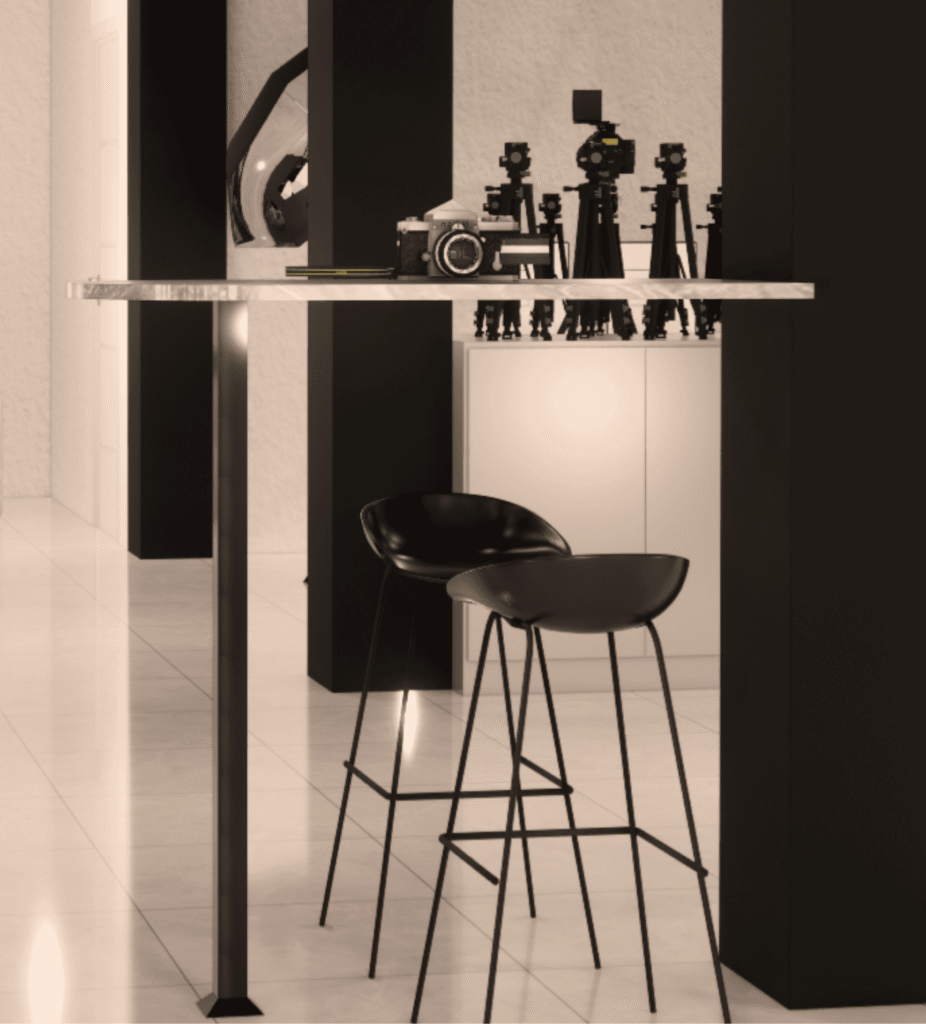
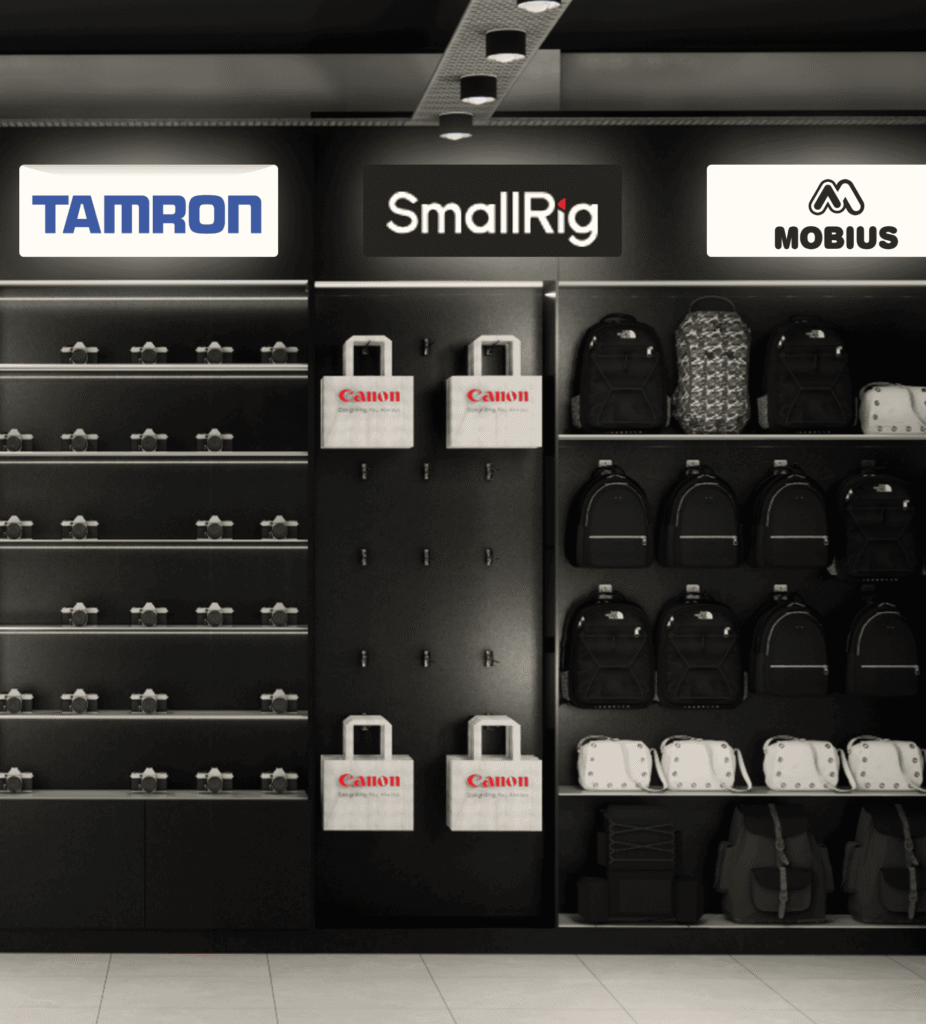
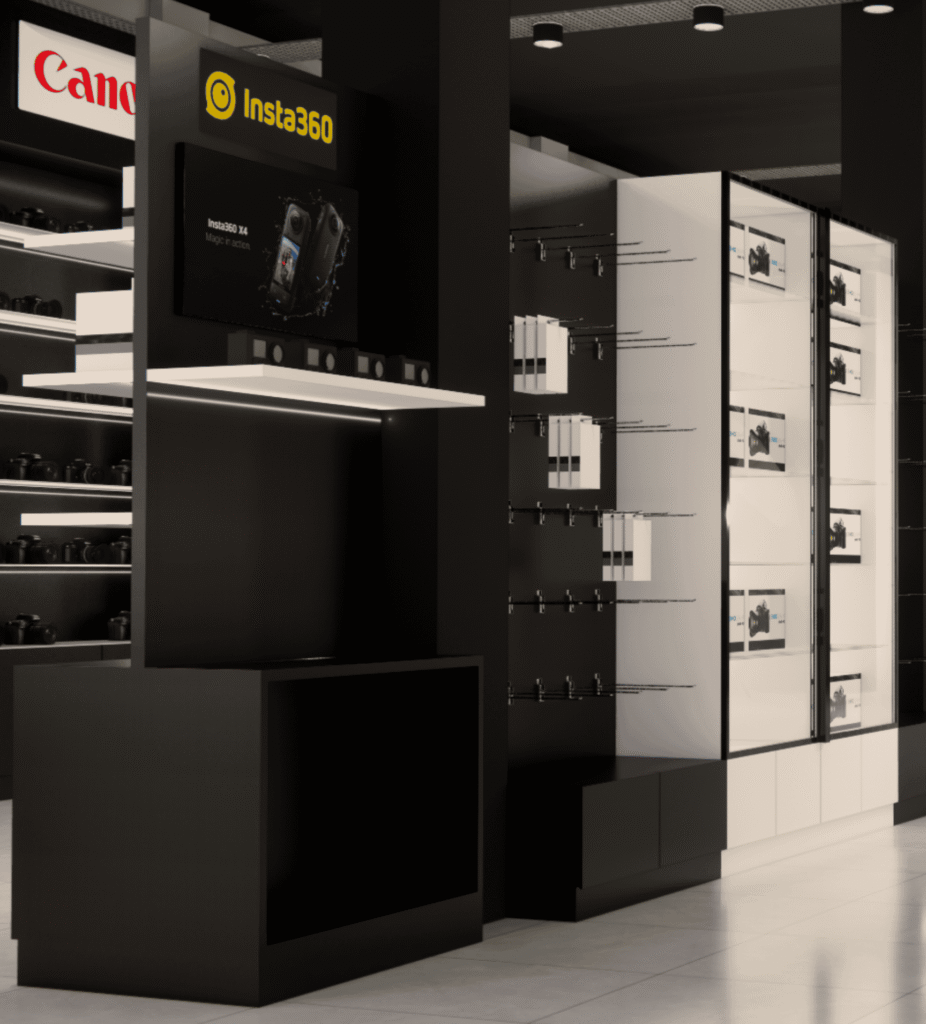
Rather than working around the structural columns, the design puts them to work. Each column is wrapped in a custom retail fixture and assigned to a specific brand like GoPro, Canon, Insta360,etc. turning dead space into dedicated product hubs.
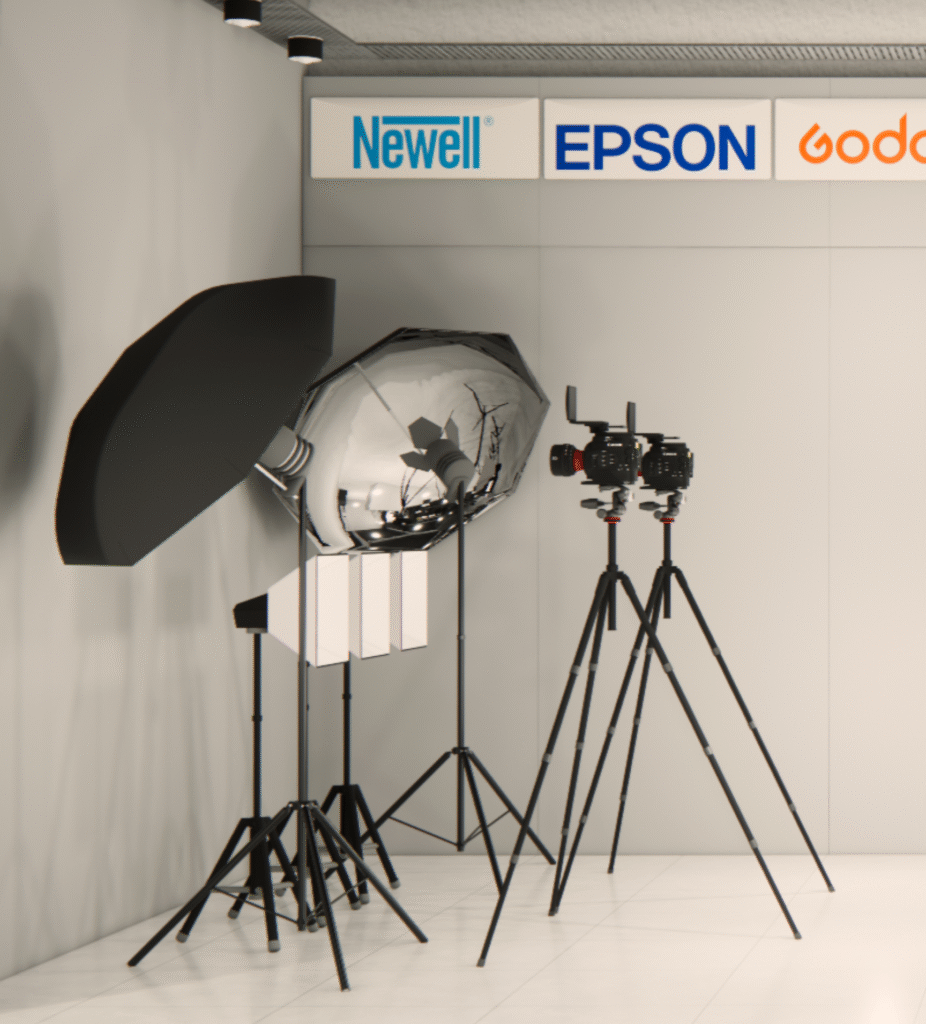
At the back of the showroom sits a dedicated testing zone set up with modifiers, continuous lighting from brands like Godox, Nanlite, Newell, and Samyang, and heavy-duty tripods. Customers can test the gear in real conditions before they commit no guesswork, no returns.
Designing a multi-brand showroom meant keeping competing identities from clashing resolved through a uniform matte-black modular framework with consistent LED lightboxes that give each brand its own space without visual noise. Dark finishes needed careful handling, so high-CRI downlights and shelf-level LED strips were layered in to keep the space from feeling dim. The layout does the rest by naturally separating retail zones from experiential areas as you move deeper into the store.
We start by understanding your space, lifestyle, design preferences, and budget to create a direction that aligns with your vision and practical needs.
We create smart layouts, design concepts, and material suggestions that enhance functionality, comfort, and the overall look and feel of your space.
We create realistic 3D visualisations and detailed working drawings to help you clearly understand the final design while ensuring smooth and accurate execution on site.
Once the design and drawings are approved, we move forward with the execution process, ensuring quality workmanship, attention to detail, and timely project completion.
Curious about how we work or what to expect? Browse through the questions our clients ask most.
Yes, we work on homes, apartments, offices, retail stores, restaurants, and hospitality spaces.
Timelines vary depending on the size and scope of the project. A single room makeover may take a few weeks, while a full home interior or architectural project can range from a few months to over a year. We provide a clear timeline from the start and keep you informed at every stage to ensure a smooth and timely delivery.
Absolutely, we offer design solutions tailored to your budget without compromising on quality or aesthetics.We provide a clear and transparent budget breakdown upfront, aligned with your design plan, so you know exactly where every penny is spent.
We work across styles, modern, contemporary, minimalist, traditional, and eclectic as per your taste.
Yes, we have a trusted network of contractors, vendors, and craftsmen and handle all coordination on your behalf.
Yes, we provide detailed 3D renders so you can visualize the space before any work or execution begins.
Share your ideas, requirements, and vision with us, and we’ll help transform them into a space that is thoughtfully designed to suit your budget and lifestyle.