
A kitchen designed for someone who cooks on camera as often as they cook for themselves. The brief was to build a space that performs as a real working kitchen first, and a content set second without ever looking staged. A warm, restrained palette keeps the cabinetry quiet so food, hands, and light stay the focus of every shot.
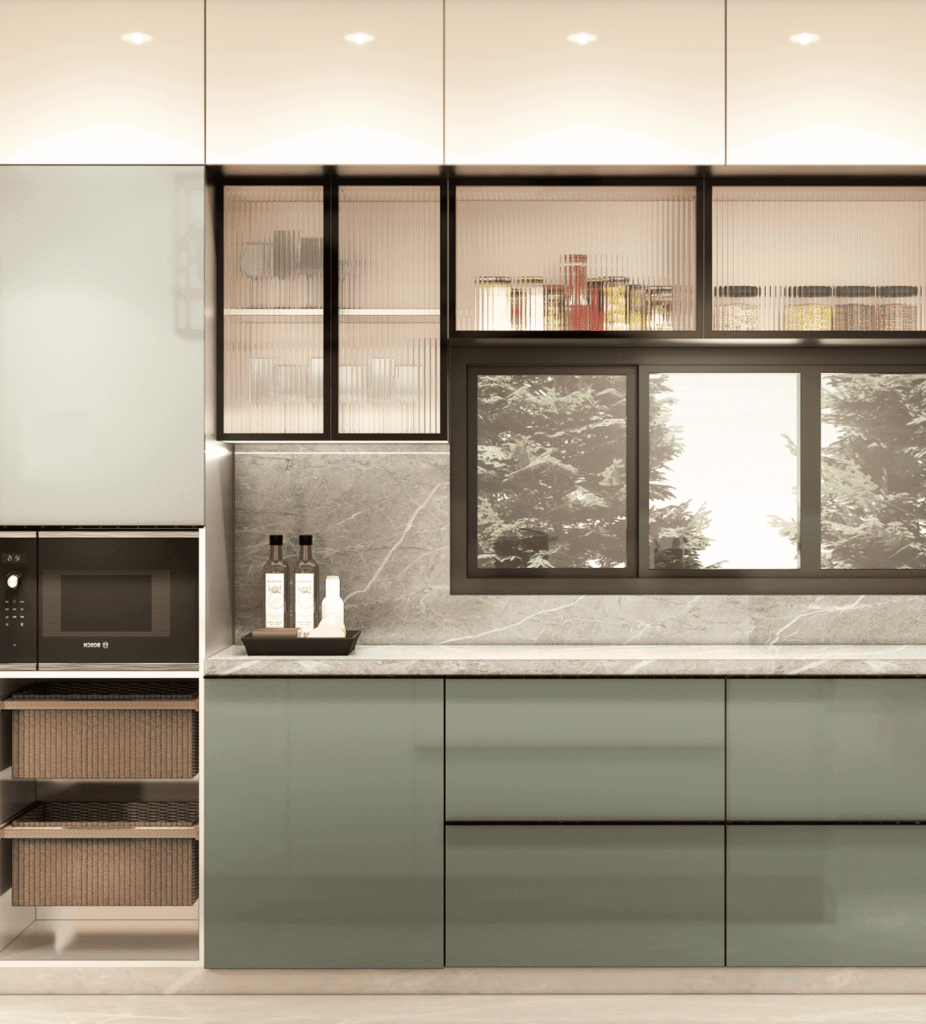
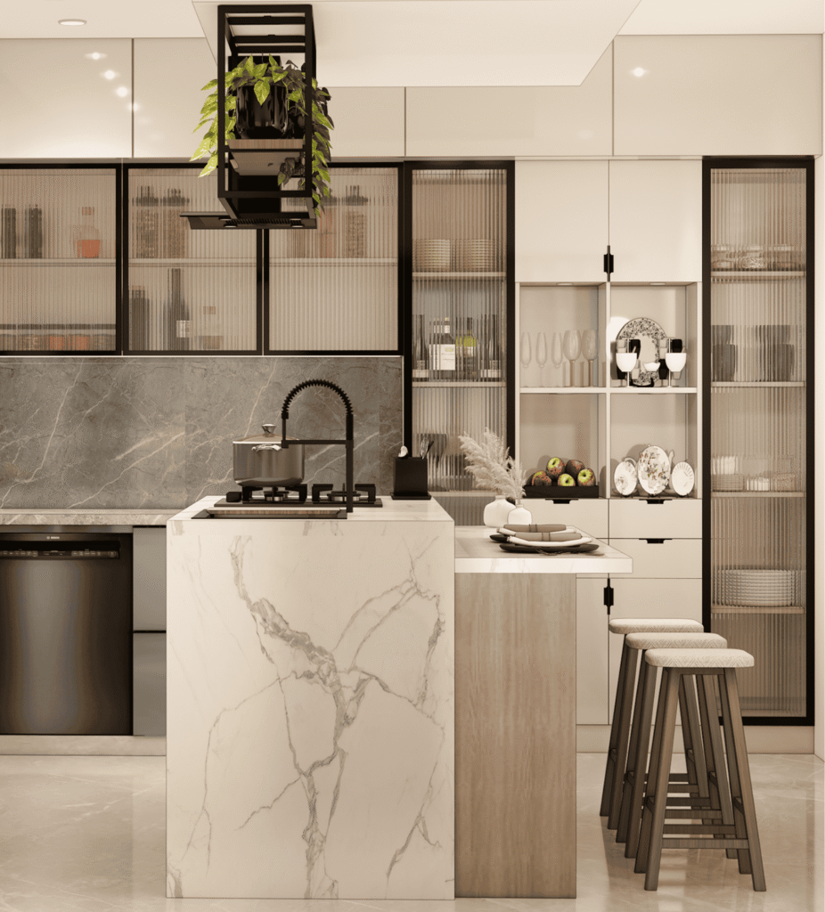
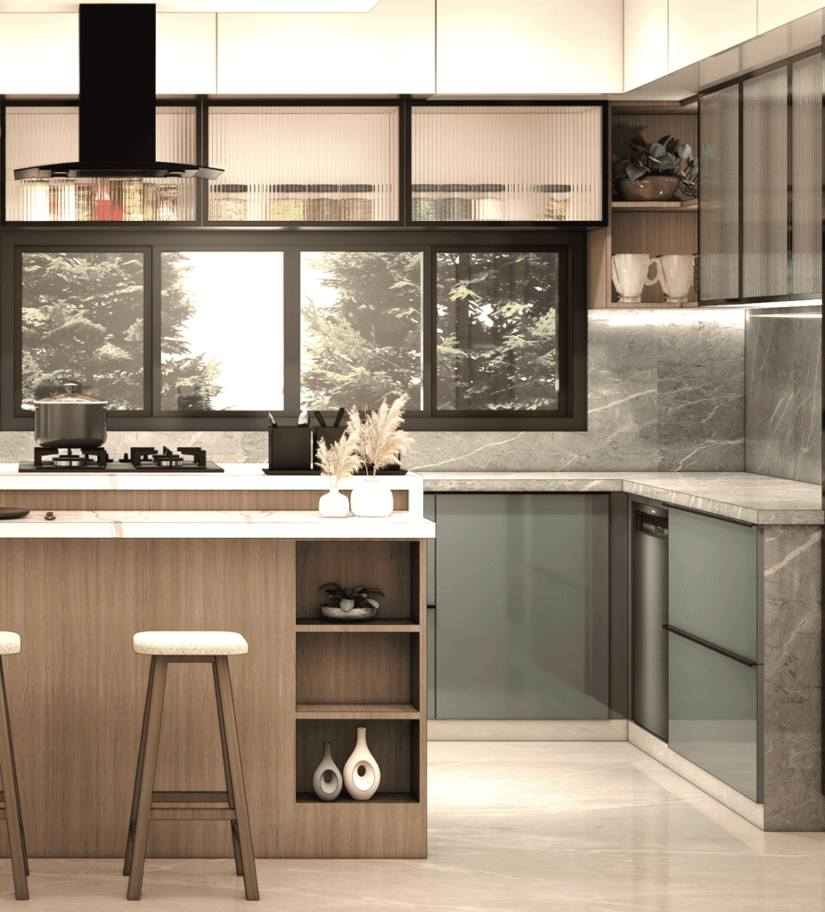
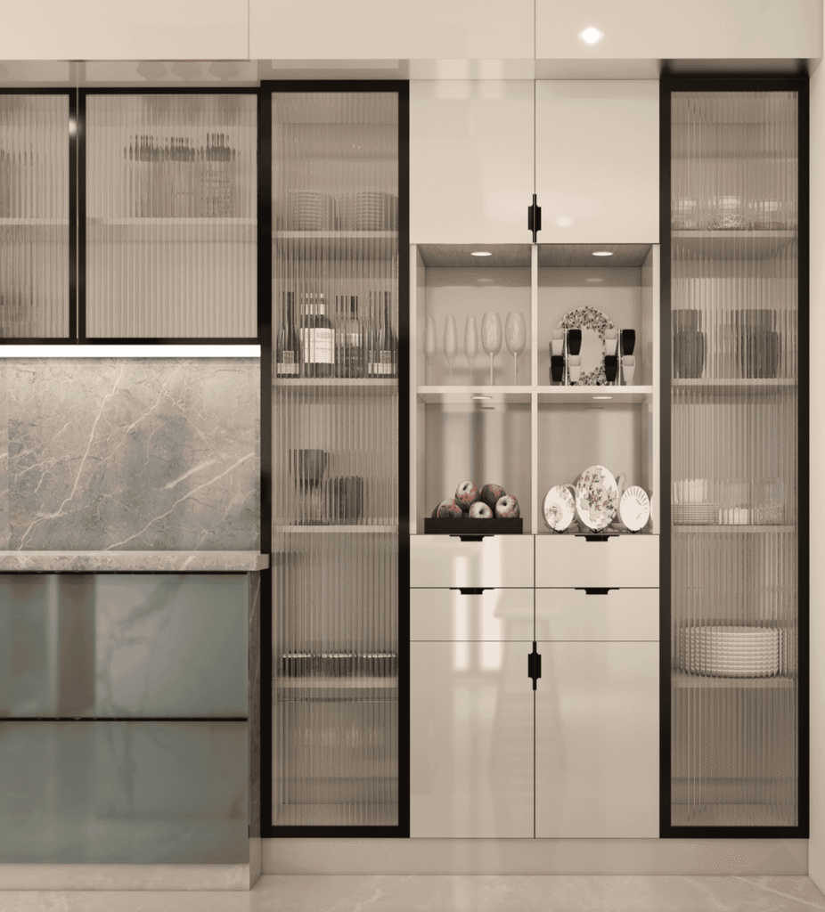
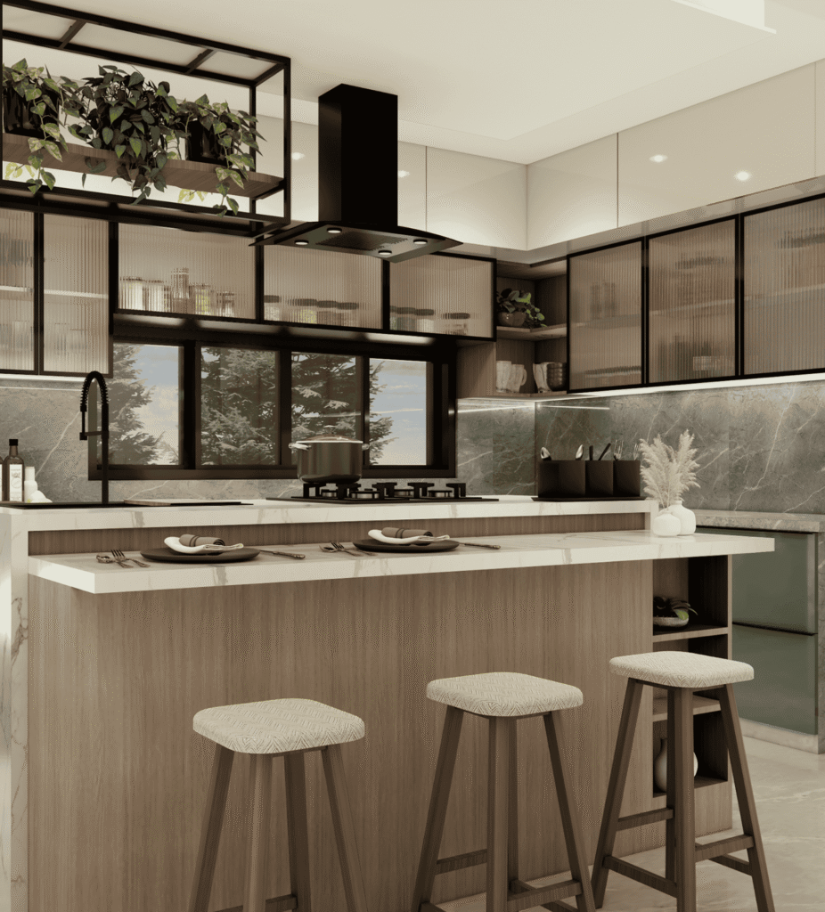
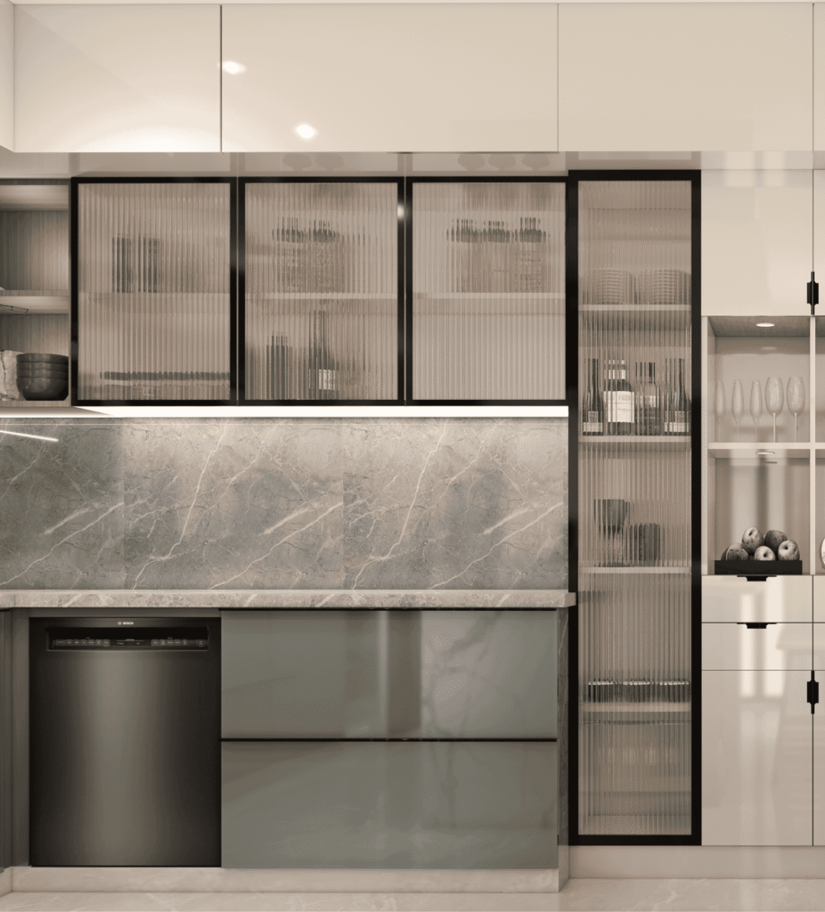
Designing this kitchen meant balancing beauty with everyday use open display for what’s meant to be seen, closed storage and panelled appliances for what isn’t. Warm under-shelf and downlighting throughout keep the space feeling inviting at any hour.
We start by understanding your space, lifestyle, design preferences, and budget to create a direction that aligns with your vision and practical needs.
We create smart layouts, design concepts, and material suggestions that enhance functionality, comfort, and the overall look and feel of your space.
We create realistic 3D visualisations and detailed working drawings to help you clearly understand the final design while ensuring smooth and accurate execution on site.
Once the design and drawings are approved, we move forward with the execution process, ensuring quality workmanship, attention to detail, and timely project completion.
Curious about how we work or what to expect? Browse through the questions our clients ask most.
Yes, we work on homes, apartments, offices, retail stores, restaurants, and hospitality spaces.
Timelines vary depending on the size and scope of the project. A single room makeover may take a few weeks, while a full home interior or architectural project can range from a few months to over a year. We provide a clear timeline from the start and keep you informed at every stage to ensure a smooth and timely delivery.
Absolutely, we offer design solutions tailored to your budget without compromising on quality or aesthetics.We provide a clear and transparent budget breakdown upfront, aligned with your design plan, so you know exactly where every penny is spent.
We work across styles, modern, contemporary, minimalist, traditional, and eclectic as per your taste.
Yes, we have a trusted network of contractors, vendors, and craftsmen and handle all coordination on your behalf.
Yes, we provide detailed 3D renders so you can visualize the space before any work or execution begins.
Share your ideas, requirements, and vision with us, and we’ll help transform them into a space that is thoughtfully designed to suit your budget and lifestyle.