The brief was simple: design a 6m x 4m exhibition stall for Gujarat Guardian Limited that reflects the brand clean, transparent, and modern and gives their glass products a strong presence on the floor. Two design directions were explored for the stall, both built around a consistent blue-and-white palette drawn directly from the brand’s identity.
Concept 1: Refined & Product-Led
A clean, curved layout that keeps the focus on the products. Blue structural accents guide the visitor’s eye through the space, while a neutral white background lets the glass displays stand out. Subtle strip lighting adds a sophisticated, showroom-like finish.
Concept 2: The Blue Angle
A bold diagonal blue frame runs across the stall’s facade, anchoring the branding and pulling visitors in from the aisle. Inside, a rhythm of timber and blue fins backs the storage and discussion zone, adding texture without closing off the space. It’s a more sculptural take giving the brand a stronger presence on the floor while staying true to its blue and white identity.
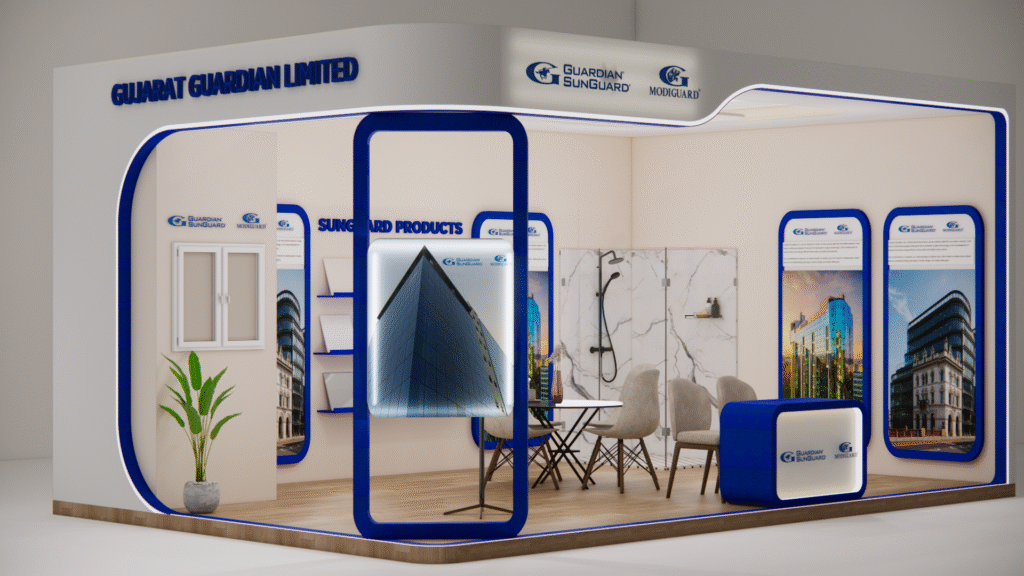
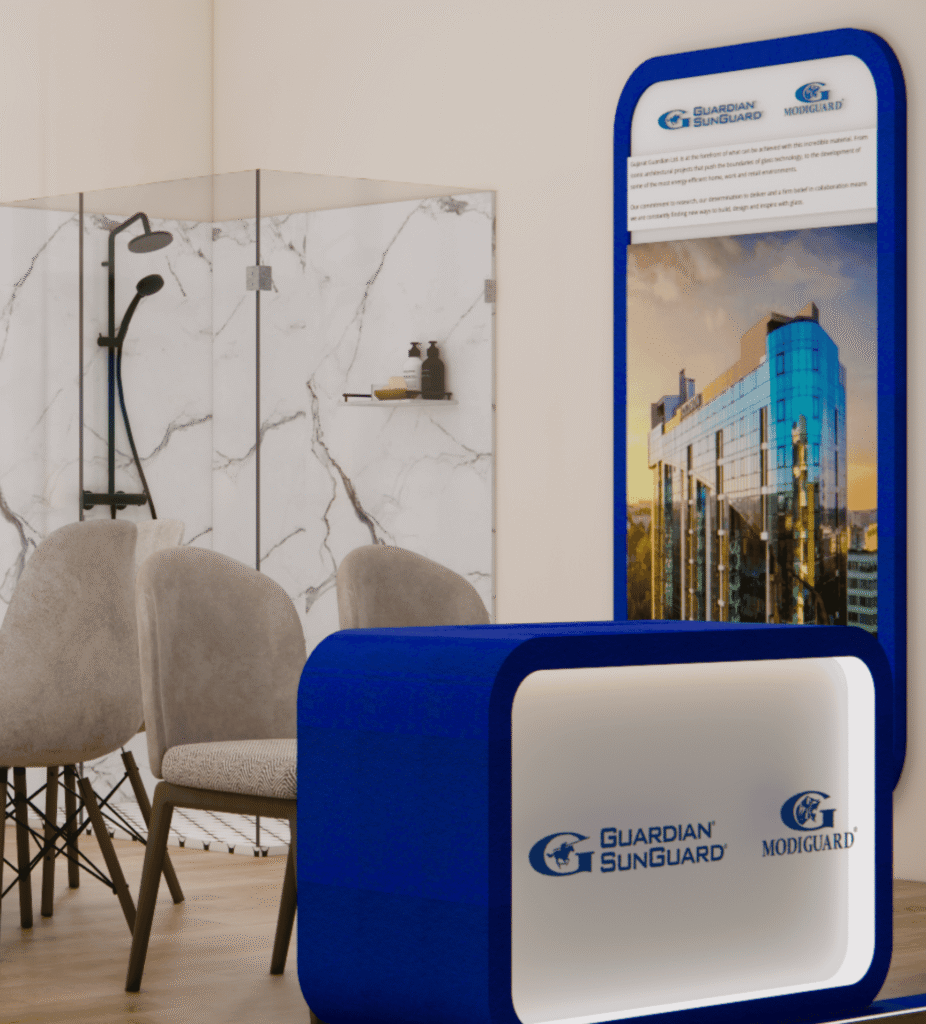
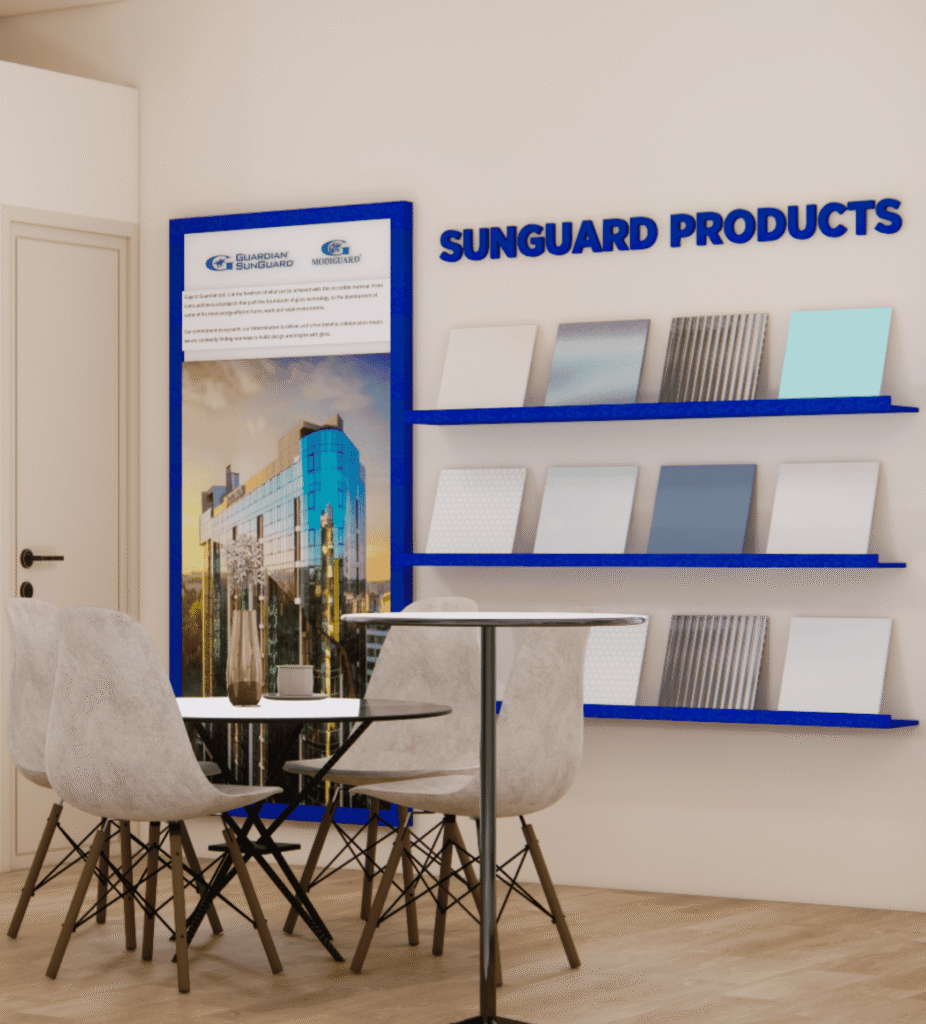
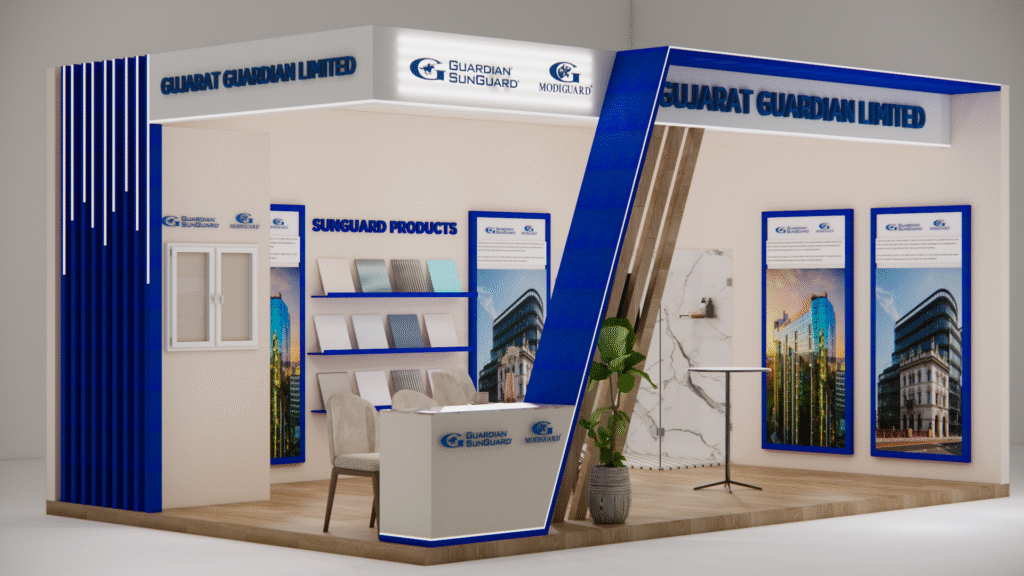
Both concepts translate the brand’s identity i.e. precision, clarity, and quality into a compact 6m x 4m footprint, balancing product display with functional visitor engagement areas within a temporary exhibition format.
We start by understanding your space, lifestyle, design preferences, and budget to create a direction that aligns with your vision and practical needs.
We create smart layouts, design concepts, and material suggestions that enhance functionality, comfort, and the overall look and feel of your space.
We create realistic 3D visualisations and detailed working drawings to help you clearly understand the final design while ensuring smooth and accurate execution on site.
Once the design and drawings are approved, we move forward with the execution process, ensuring quality workmanship, attention to detail, and timely project completion.
Curious about how we work or what to expect? Browse through the questions our clients ask most.
Yes, we work on homes, apartments, offices, retail stores, restaurants, and hospitality spaces.
Timelines vary depending on the size and scope of the project. A single room makeover may take a few weeks, while a full home interior or architectural project can range from a few months to over a year. We provide a clear timeline from the start and keep you informed at every stage to ensure a smooth and timely delivery.
Absolutely, we offer design solutions tailored to your budget without compromising on quality or aesthetics.We provide a clear and transparent budget breakdown upfront, aligned with your design plan, so you know exactly where every penny is spent.
We work across styles, modern, contemporary, minimalist, traditional, and eclectic as per your taste.
Yes, we have a trusted network of contractors, vendors, and craftsmen and handle all coordination on your behalf.
Yes, we provide detailed 3D renders so you can visualize the space before any work or execution begins.
Share your ideas, requirements, and vision with us, and we’ll help transform them into a space that is thoughtfully designed to suit your budget and lifestyle.