Sage & Timber
-
Brisbane, Australia
- Project area: 204 sq. ft.
- Residential Interiors
- Design Team: Ar. Tharini | Ar. Pavithra
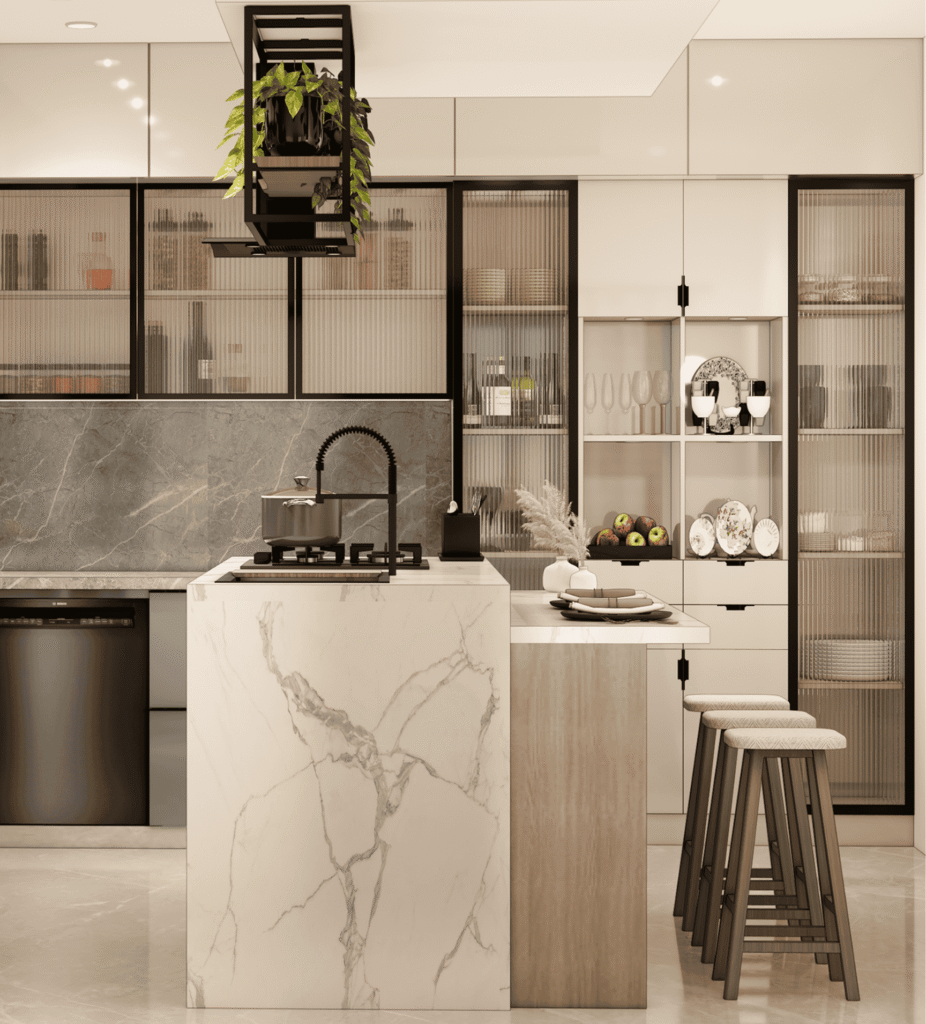
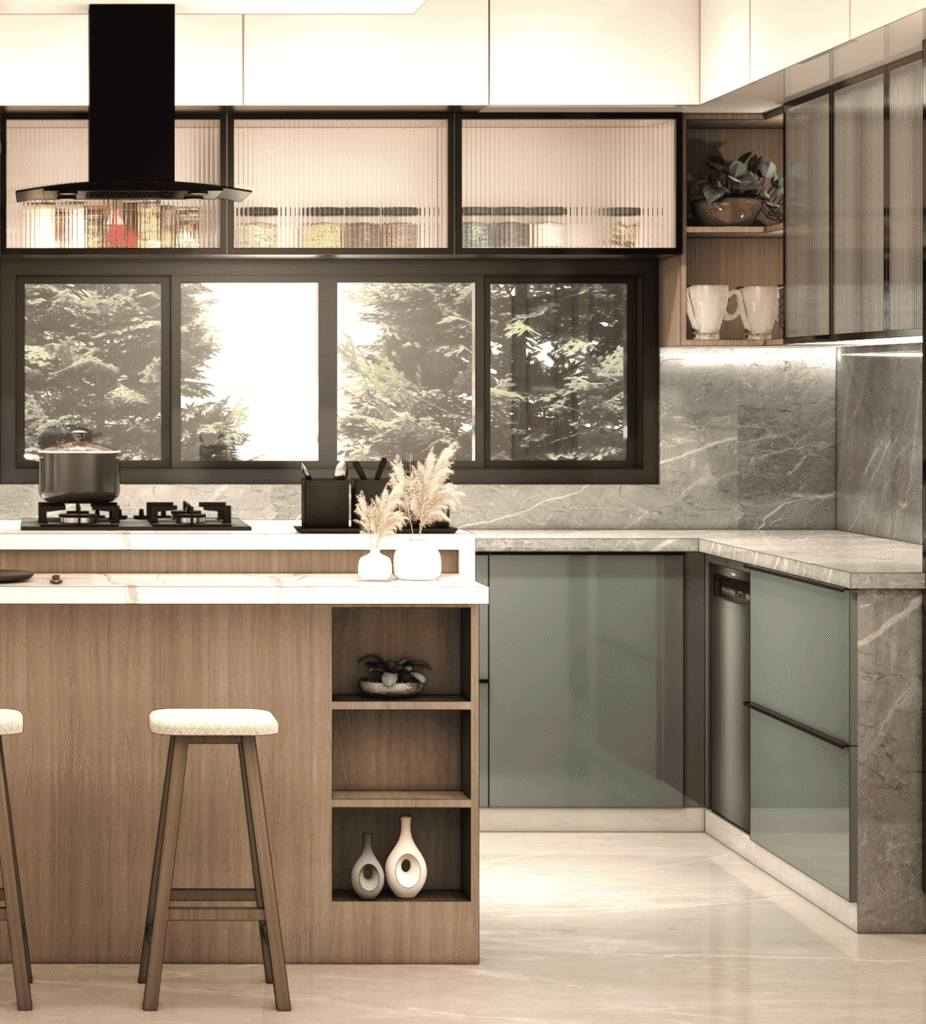
A kitchen designed for someone who cooks on camera as often as they cook for themselves. The brief was to build a space that performs as a real working kitchen first, and a content set secondĀ without ever looking staged. A warm, restrained palette keeps the cabinetry quiet so food, hands, and light stay the focus of every shot.
Here’s how the spatial journey looks like:
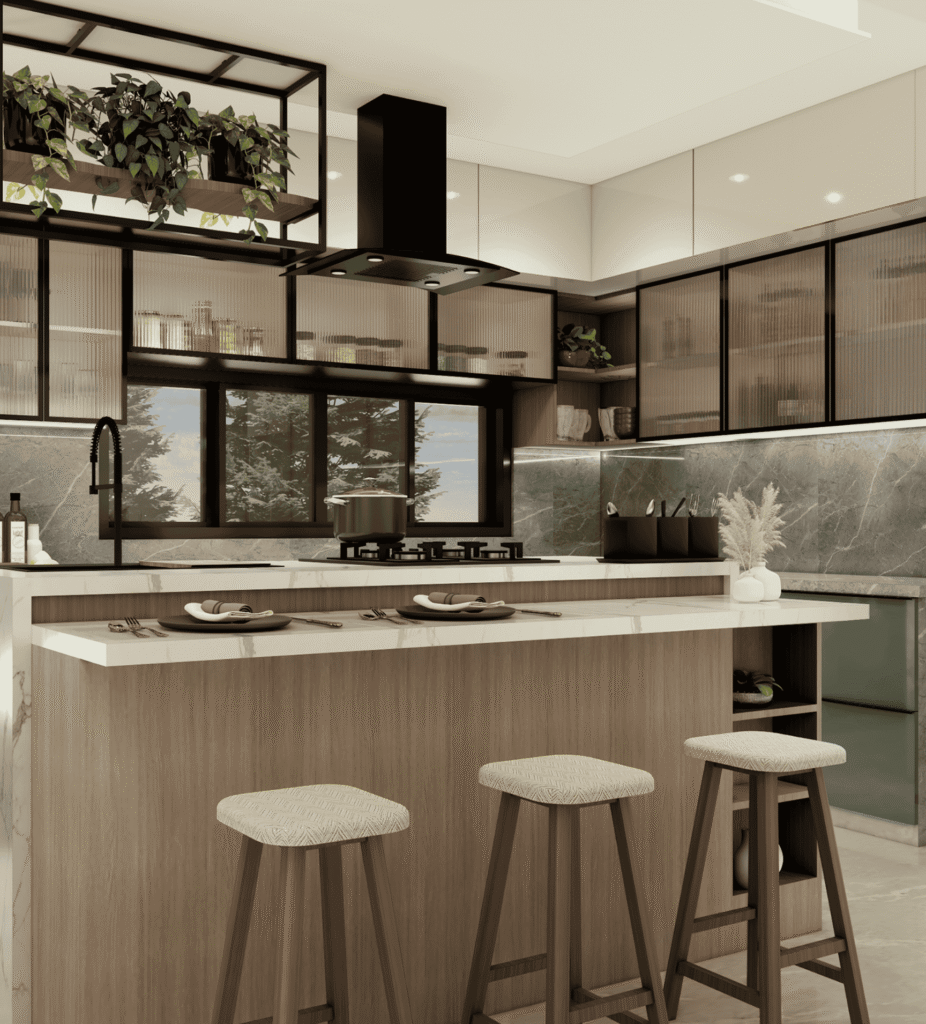
- The Island & The Hob: The first thing the kitchen is built around isn’t storage, it’s the shot. The hob sits on the island itself, facing outward toward the seating run rather than against the wall so every cooking sequence can be filmed head-on, with the cook’s face and hands both in frame at once. A marble waterfall edge faces the room for clean top-down flat-lays, while the oak-clad face on the seating side keeps the same island feeling warm and conversational the moment the camera stops rolling.
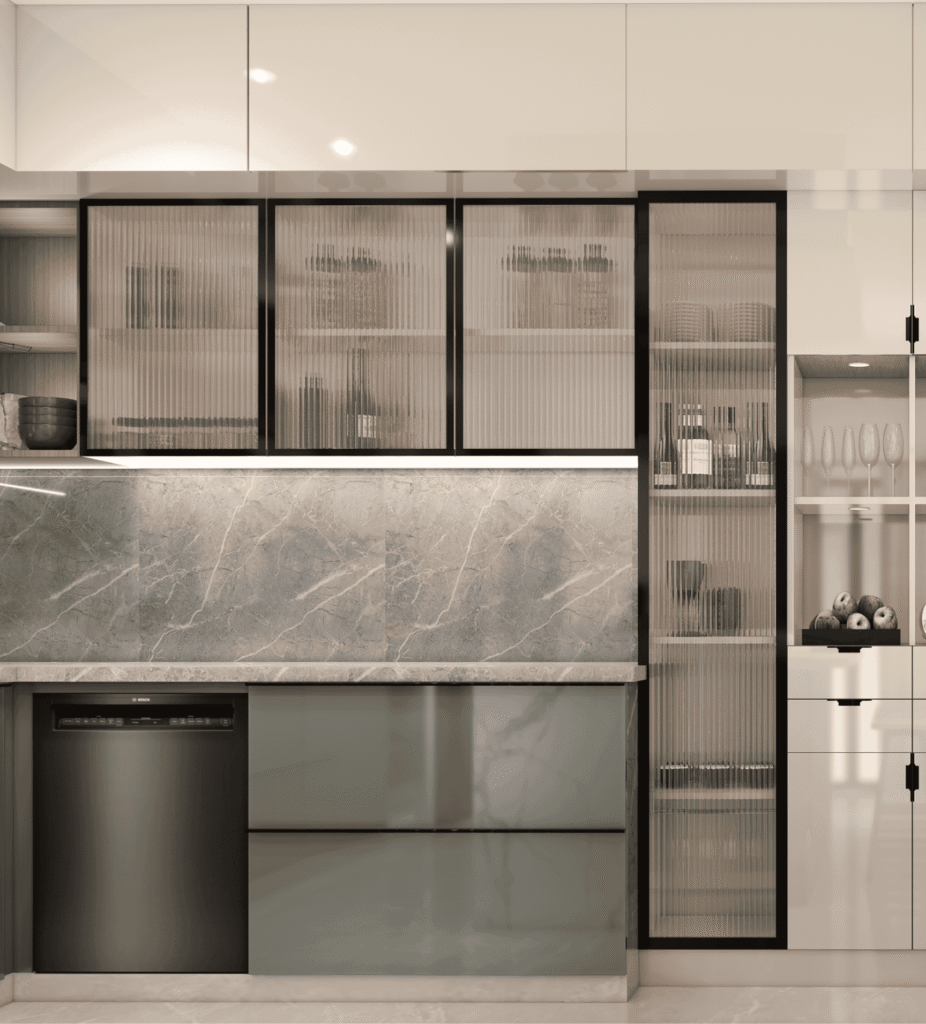
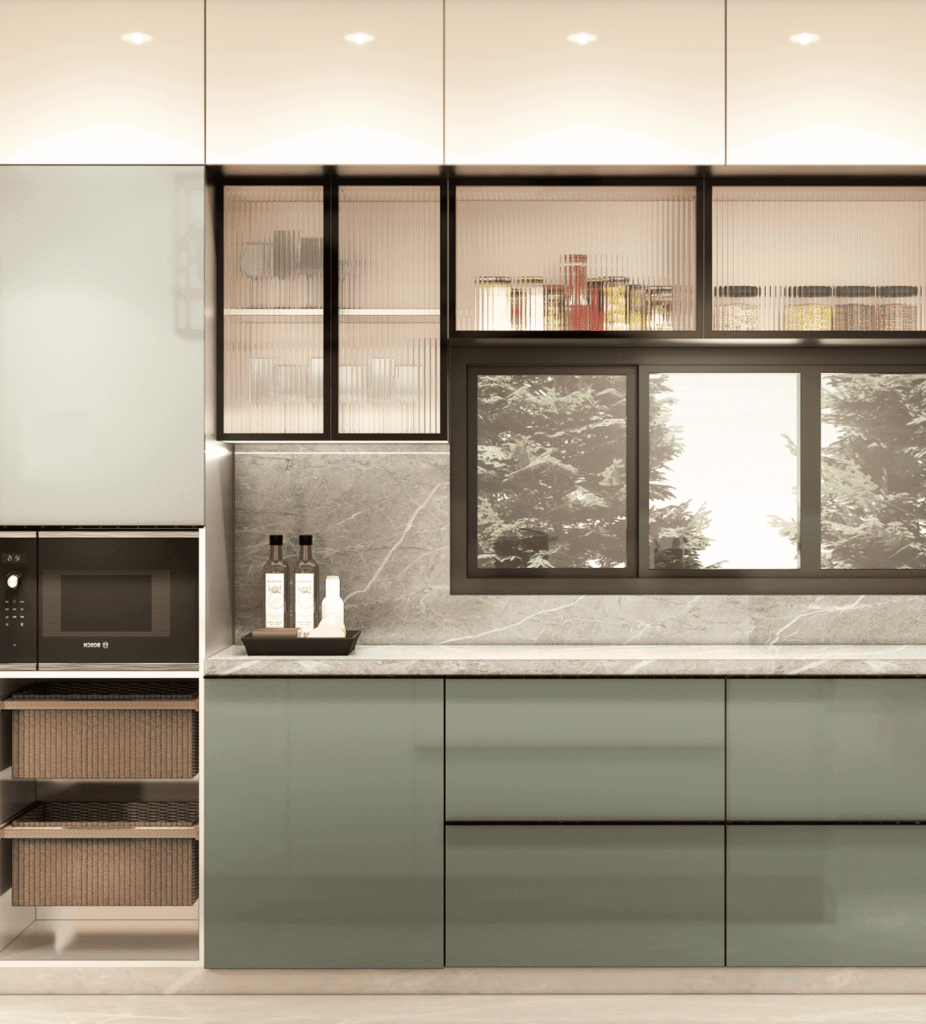
- The Prep Run: A single uninterrupted stone countertop runs the full length of the kitchen, creating a seamless surface for everyday food preparation. A matte black sink and tap blend with the matching hardware, while integrated appliances and tall storage keep the space clean, uncluttered, and visually cohesive.
- The Window Wall: A wide black-framed window behind the hob fills the workspace with natural light, making everyday cooking brighter and more enjoyable. By evening, under-cabinet lighting takes over, maintaining a warm and functional workspace.
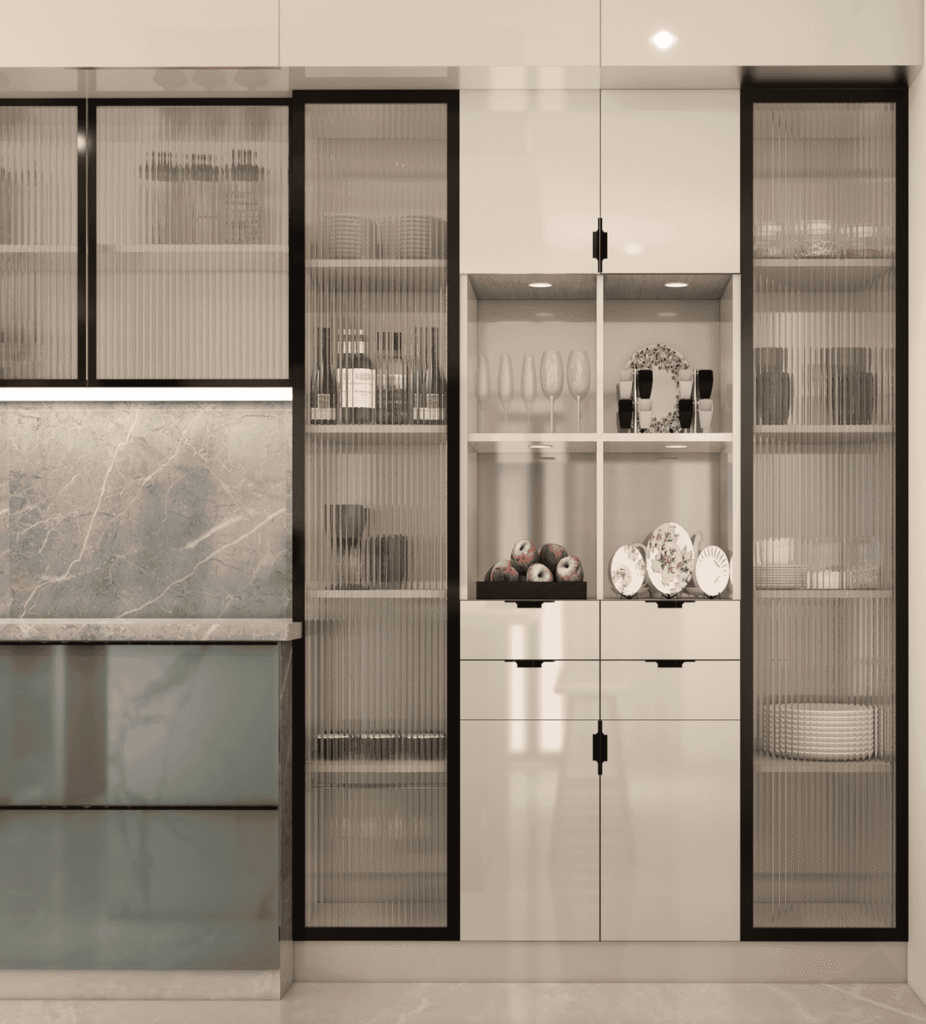
- The Cabinetry: It follows a deliberately quiet layout ivory and warm beige gloss above, muted sage-glass below, with consistent black framing and reeded glass tying the display units to the working storage. The result is a hierarchy where nothing in the cabinetry competes with what’s on the counter.
- The Seating: Three oak counter stools transform the island into a casual dining and social space, while a suspended black steel frame with trailing greenery adds a subtle natural focal point and enhances the kitchen’s modern character.
Designing this kitchen meant balancing beauty with everyday use open display for what’s meant to be seen, closed storage and panelled appliances for what isn’t. Warm under-shelf and downlighting throughout keep the space feeling inviting at any hour.
Testimonials
We go above and beyond for our clients and it shows
100+ Happy clients
Rated 5 out of 5
“Studio Saafra transformed our space beautifully, and did it at a fraction of the budget we expected. She brought in smart design solutions, reused elements creatively, and still managed to give the interiors a clean, modern finish. It’s rare to find someone who balances aesthetics and affordability this well. Truly grateful!”

Sagun Somani
Bengaluru
Rated 5 out of 5
“Designing a camera experience center requires a deep understanding of lighting and product interaction. The team absolutely nailed it. They balanced a sleek, tech-forward vibe with perfect ambient lighting for testing gear. Our walk-ins have increased significantly since the launch.”

Amit Verma
Chennai
Rated 5 out of 5
“We wanted a premium kitchen that could handle daily Indian cooking, and they delivered exactly that. The high-gloss finish looks incredibly luxurious, and the intelligent space planning makes cooking an absolute breeze. Perfect mix of elegance and practicality!”

Priya Kevin
Chennai
Rated 5 out of 5
“They transformed our space into a cozy cafe. The fusion of contemporary seating with warm, earthy textures is brilliant. It has the exact cozy, vibrant energy we wanted, making it an absolute magnet for crowds.”

Vikram Malhotra
Chennai
how it works
A simple process to bring your vision to life
01.
Initial consultation
We start by understanding your space, lifestyle, design preferences, and budget to create a direction that aligns with your vision and practical needs.
02.
Conecpt & Planning
We create smart layouts, design concepts, and material suggestions that enhance functionality, comfort, and the overall look and feel of your space.
03.
Planning & 3D Visualisation
We create realistic 3D visualisations and detailed working drawings to help you clearly understand the final design while ensuring smooth and accurate execution on site.
04.
Design Execution & Delivery
Once the design and drawings are approved, we move forward with the execution process, ensuring quality workmanship, attention to detail, and timely project completion.
Have any question ?
Frequently asked questions
Curious about how we work or what to expect? Browse through the questions our clients ask most.
1. Do you handle both residential and commercial projects?
Yes, we work on homes, apartments, offices, retail stores, restaurants, and hospitality spaces.
2. How long does a typical architecture or interior design project take?
Timelines vary depending on the size and scope of the project. A single room makeover may take a few weeks, while a full home interior or architectural project can range from a few months to over a year. We provide a clear timeline from the start and keep you informed at every stage to ensure a smooth and timely delivery.
3. Can you work within a fixed budget?
Absolutely, we offer design solutions tailored to your budget without compromising on quality or aesthetics.We provide a clear and transparent budget breakdown upfront, aligned with your design plan, so you know exactly where every penny is spent.
4. Do you specialize in a particular design style?
We work across styles, modern, contemporary, minimalist, traditional, and eclectic as per your taste.
5. Do you manage vendors and contractors?
Yes, we have a trusted network of contractors, vendors, and craftsmen and handle all coordination on your behalf.
6. Do you provide 3D visualizations before execution?
Yes, we provide detailed 3D renders so you can visualize the space before any work or execution begins.