
The Silicon Nest is a 850sq ft apartment at Brigade El Dorado, Bangalore designed for an IT professional looking to put the unit on rent. The brief was clear maximise storage across every room, deliver a durable finish, and keep it rental-ready within 30–40 days.
The apartment was designed around one principle: every wall works. In the bedroom, a full-height wardrobe with sliding shutters and overhead cabinets above the bed keeps the floor completely clear, while a wall-mounted floating desk carved into the opposite wall creates a compact study nook.
Each constraint shaped the design directly. All joinery was taken to ceiling height and wall-mounted wherever possible, keeping floors clear without adding visual bulk. All units were fabricated in parallel with site preparation using standardised modular dimensions, and a phased handover kept the timeline on track.
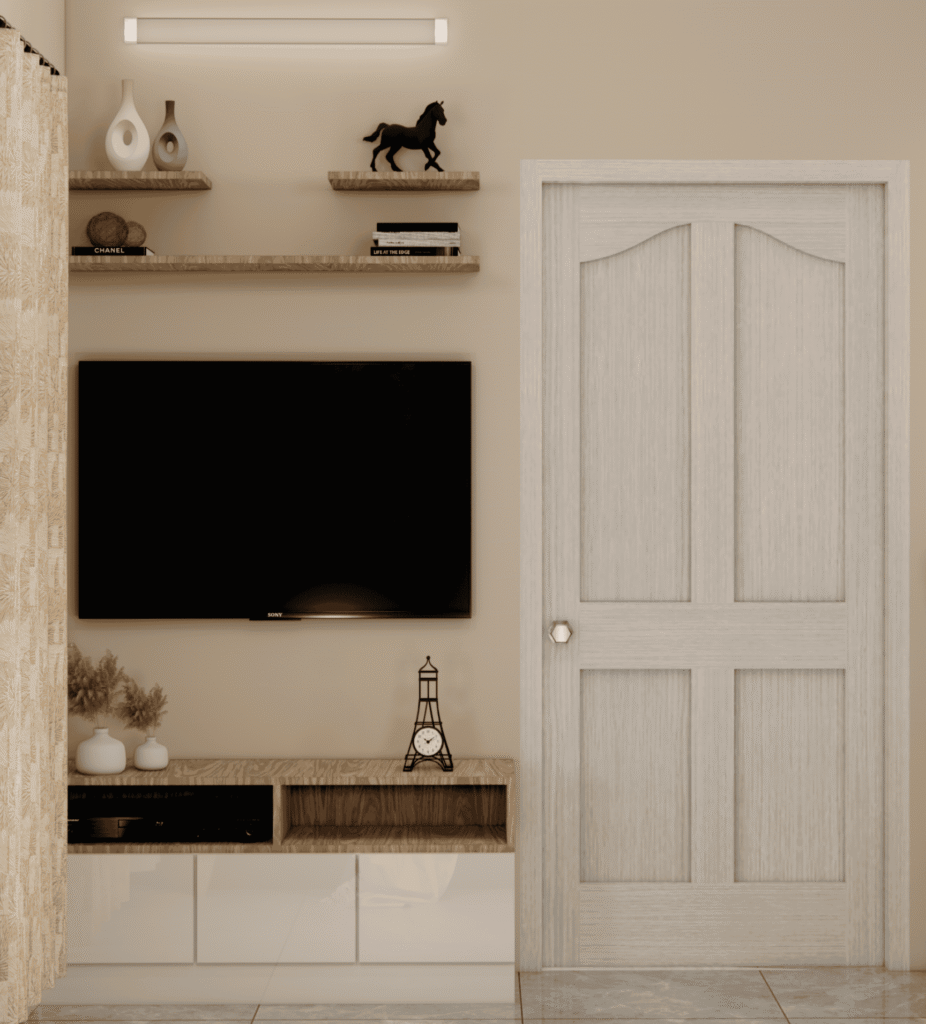
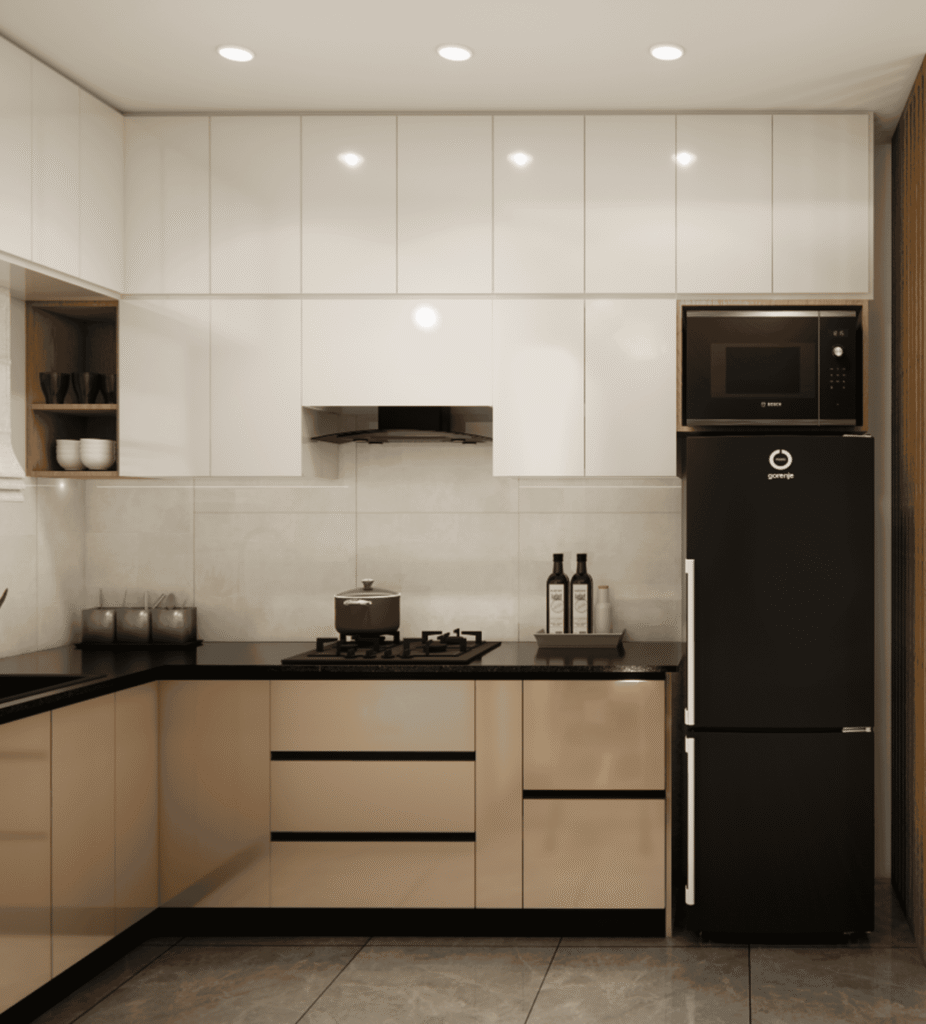
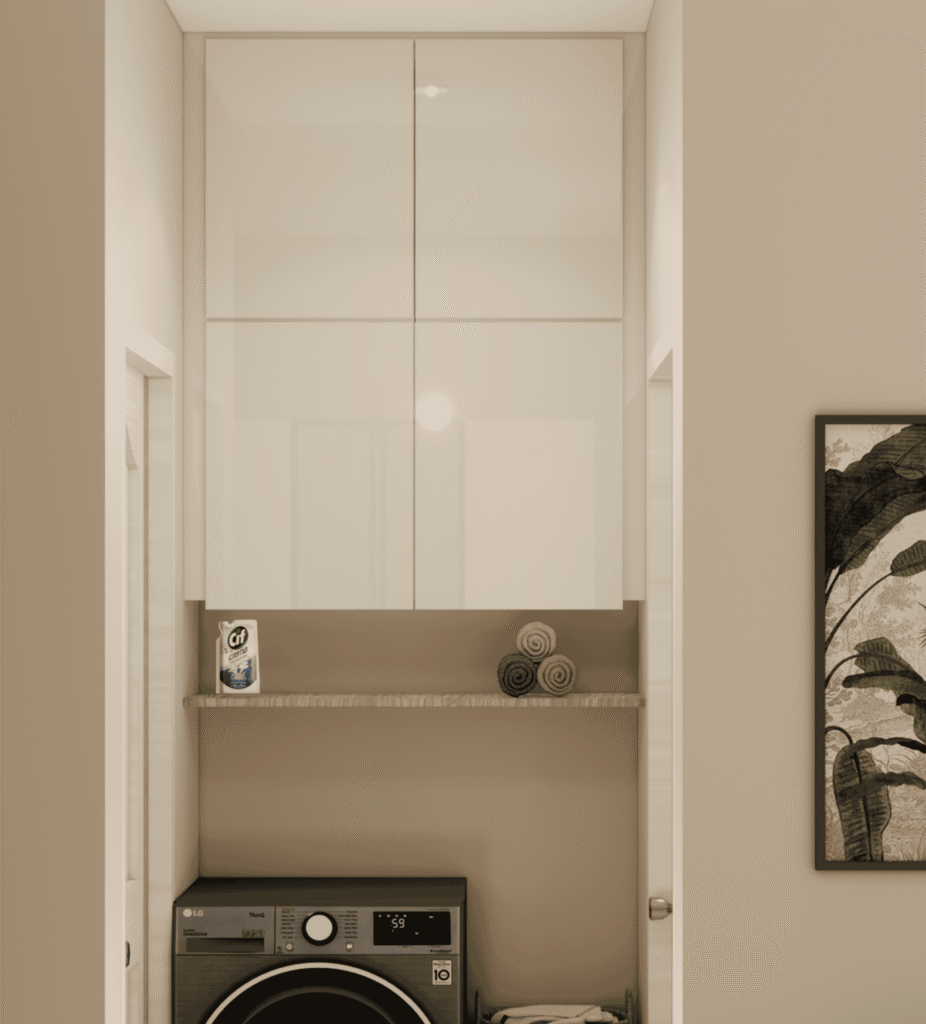
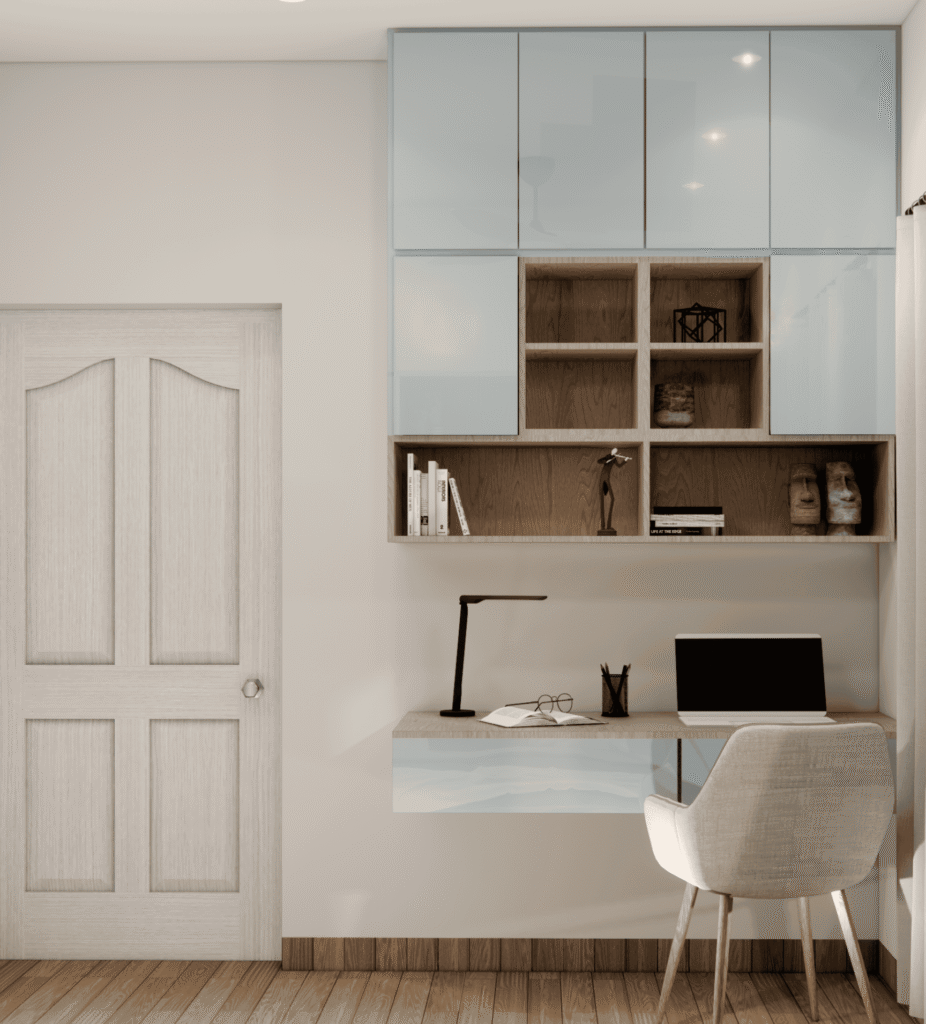
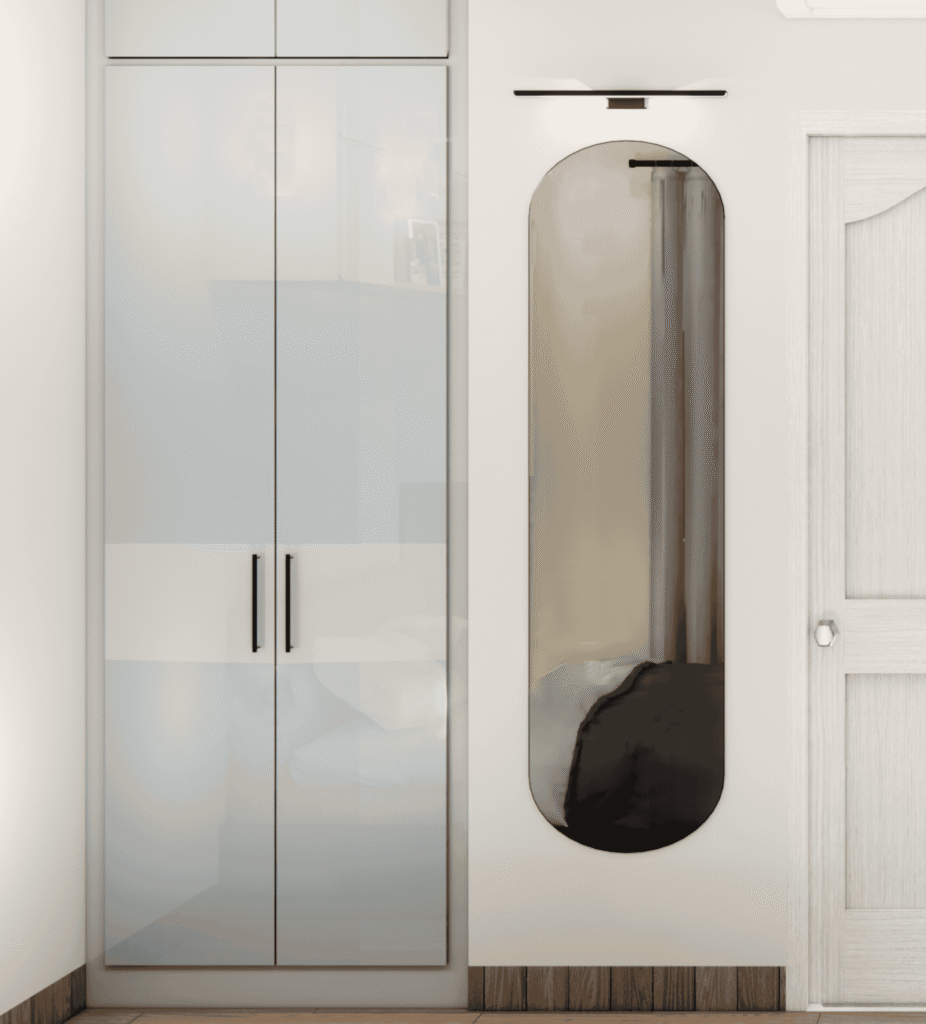
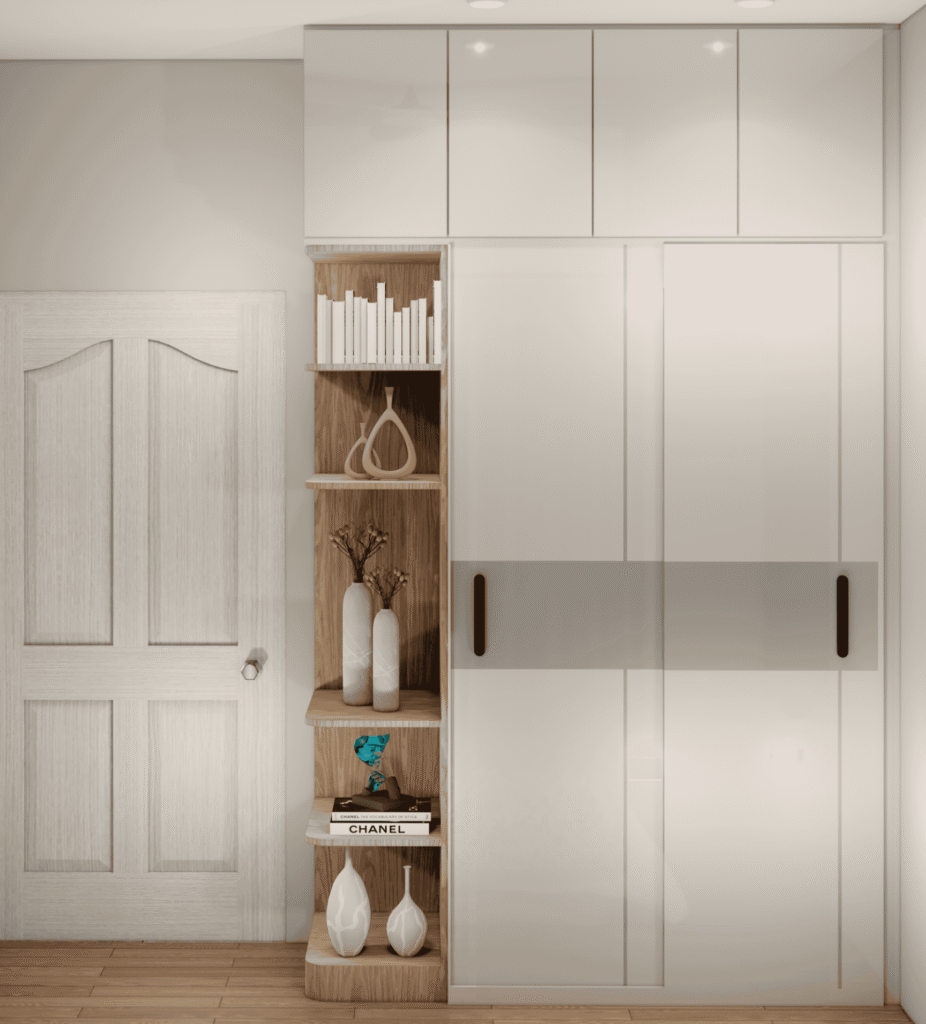
The living room stays light with a wall-mounted oak TV unit and floating shelves in place of any bulky floor furniture. The L-shaped modular kitchen pairs white gloss uppers with warm beige lowers and a black stone countertop for a two-tone finish that feels deliberate. Even the utility alcove is fully fitted with overhead cabinets and a dedicated shelf above the washing machine. The blue-grey, white, and warm oak palette runs consistently across all rooms, giving the apartment a cohesive finish that feels intentional at every scale.
With Silicon Nest, every wall was given a job, every material was chosen with intention, and the result is a home that feels complete. Compact, but nothing missing.
We start by understanding your space, lifestyle, design preferences, and budget to create a direction that aligns with your vision and practical needs.
We create smart layouts, design concepts, and material suggestions that enhance functionality, comfort, and the overall look and feel of your space.
We create realistic 3D visualisations and detailed working drawings to help you clearly understand the final design while ensuring smooth and accurate execution on site.
Once the design and drawings are approved, we move forward with the execution process, ensuring quality workmanship, attention to detail, and timely project completion.
Curious about how we work or what to expect? Browse through the questions our clients ask most.
Yes, we work on homes, apartments, offices, retail stores, restaurants, and hospitality spaces.
Timelines vary depending on the size and scope of the project. A single room makeover may take a few weeks, while a full home interior or architectural project can range from a few months to over a year. We provide a clear timeline from the start and keep you informed at every stage to ensure a smooth and timely delivery.
Absolutely, we offer design solutions tailored to your budget without compromising on quality or aesthetics.We provide a clear and transparent budget breakdown upfront, aligned with your design plan, so you know exactly where every penny is spent.
We work across styles, modern, contemporary, minimalist, traditional, and eclectic as per your taste.
Yes, we have a trusted network of contractors, vendors, and craftsmen and handle all coordination on your behalf.
Yes, we provide detailed 3D renders so you can visualize the space before any work or execution begins.
Share your ideas, requirements, and vision with us, and we’ll help transform them into a space that is thoughtfully designed to suit your budget and lifestyle.